Furniture drawn to your measure.
IZHAR4 Furnish designs custom furniture and built-ins for Singapore homes and workplaces — planned around real floor plans, real storage needs and the way you actually live.
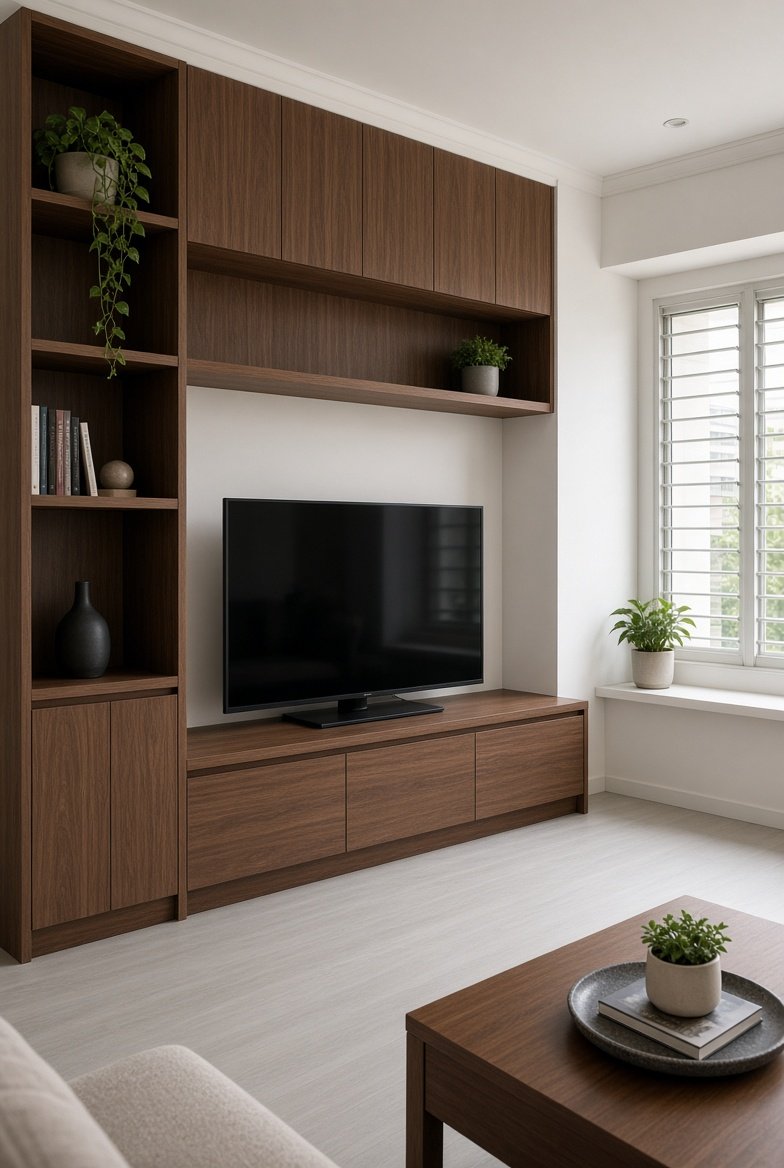
Thoughtful pieces for compact Singapore living.
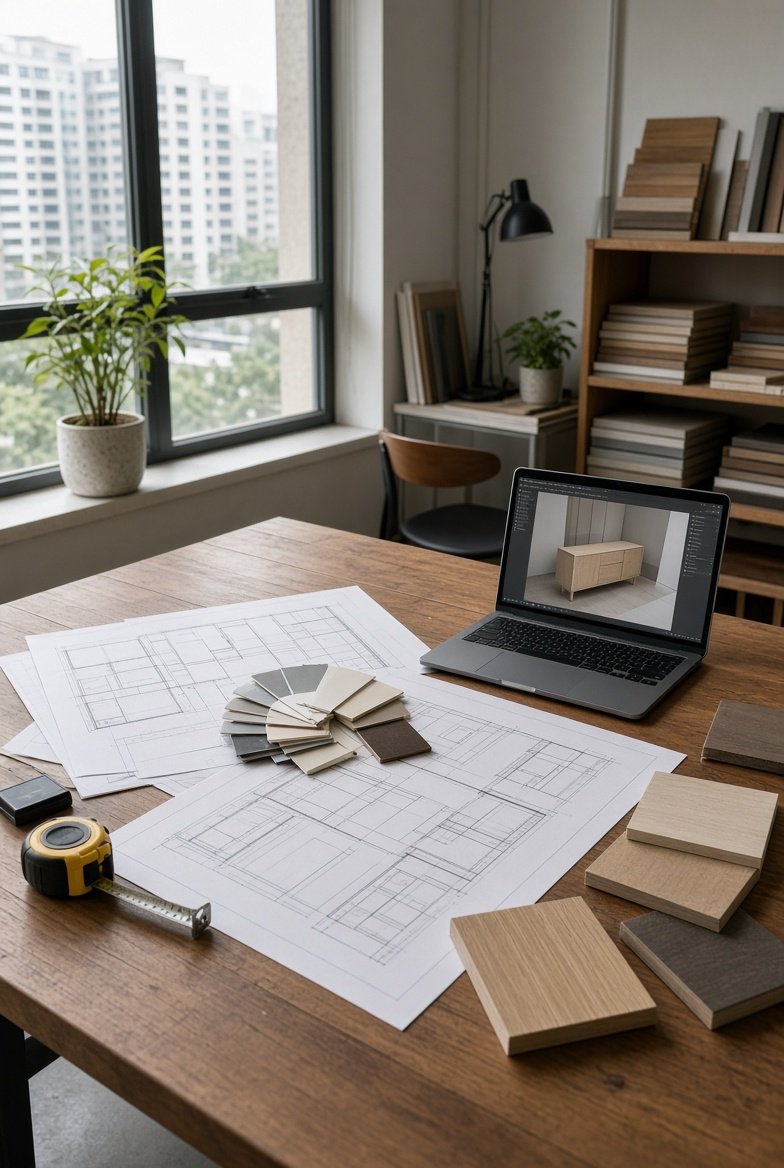
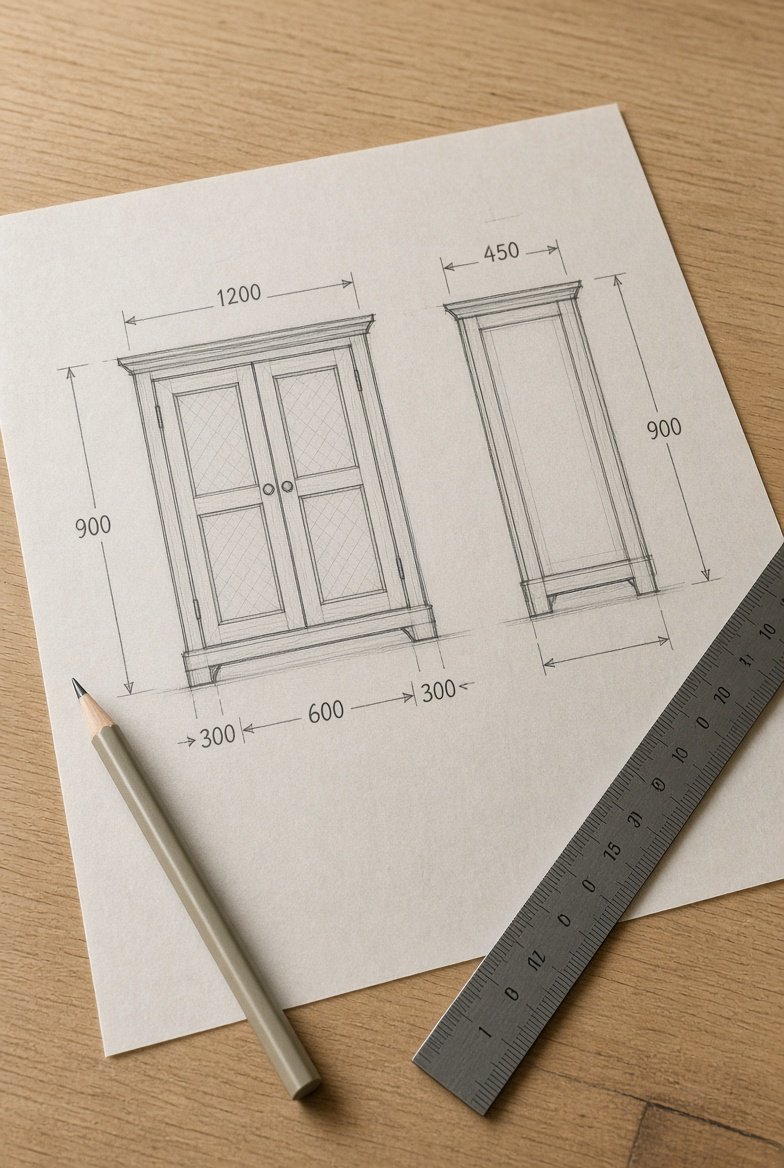
Every square metre counts here. We design furniture that works harder — without looking like it does.
From a single feature cabinet to a full home of built-ins, we start with your floor plan, measure on site and design each piece around clearances, ventilation and Singapore's humid climate.
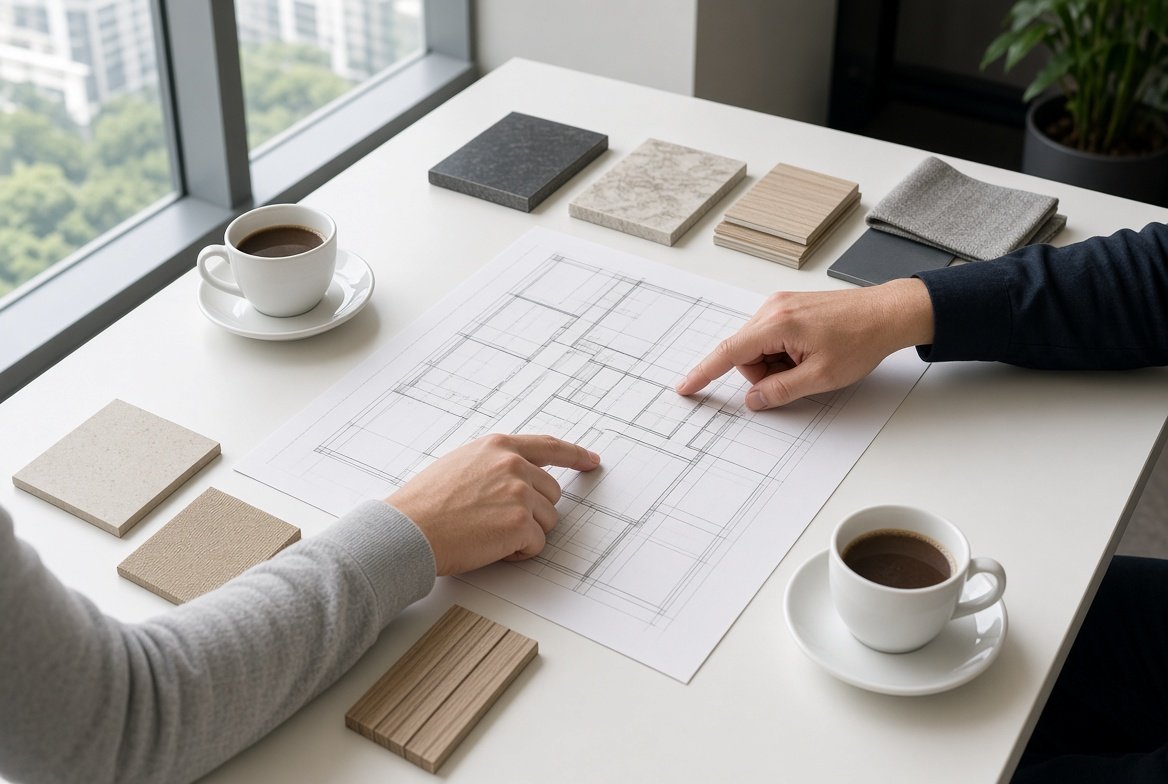
You get clear drawings, material samples and a 3D preview before anything is made.
How we work →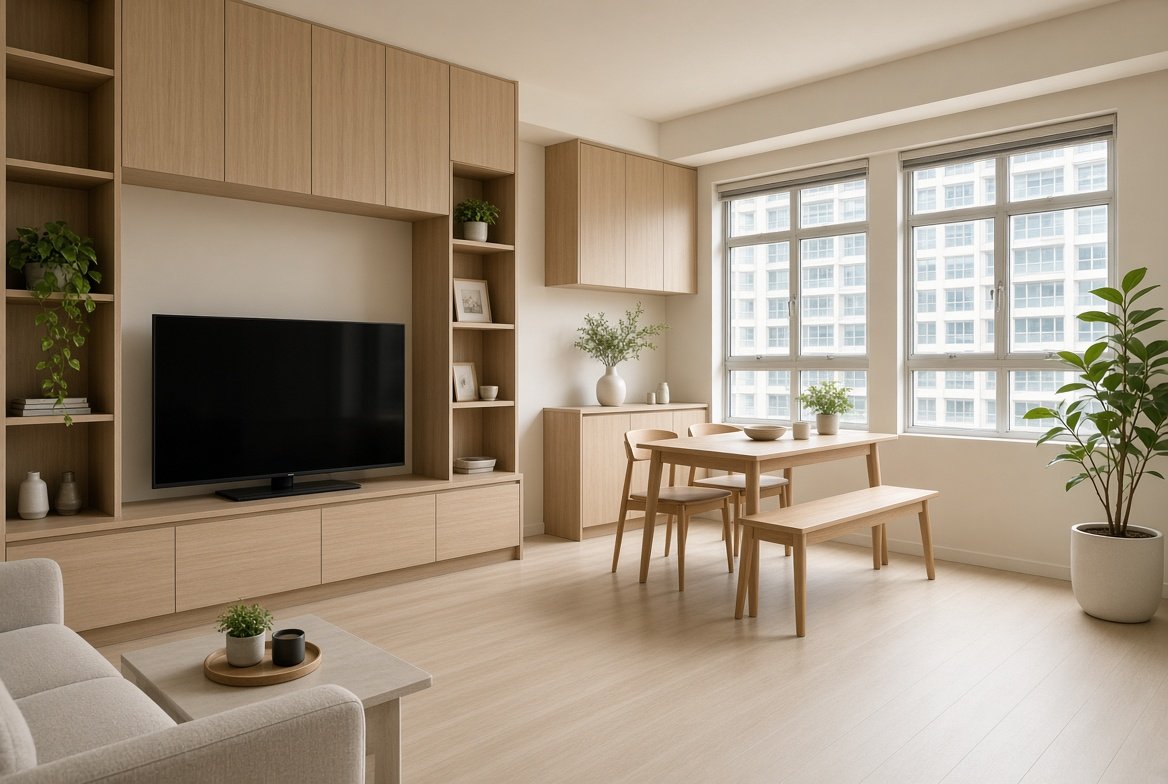
Custom, measured on site
Core design services
Preview before production
Point of contact, start to finish
Furniture design services, end to end.
Custom Furniture Design
One-off pieces designed to your dimensions, style and budget — from concept sketch to workshop-ready drawings.
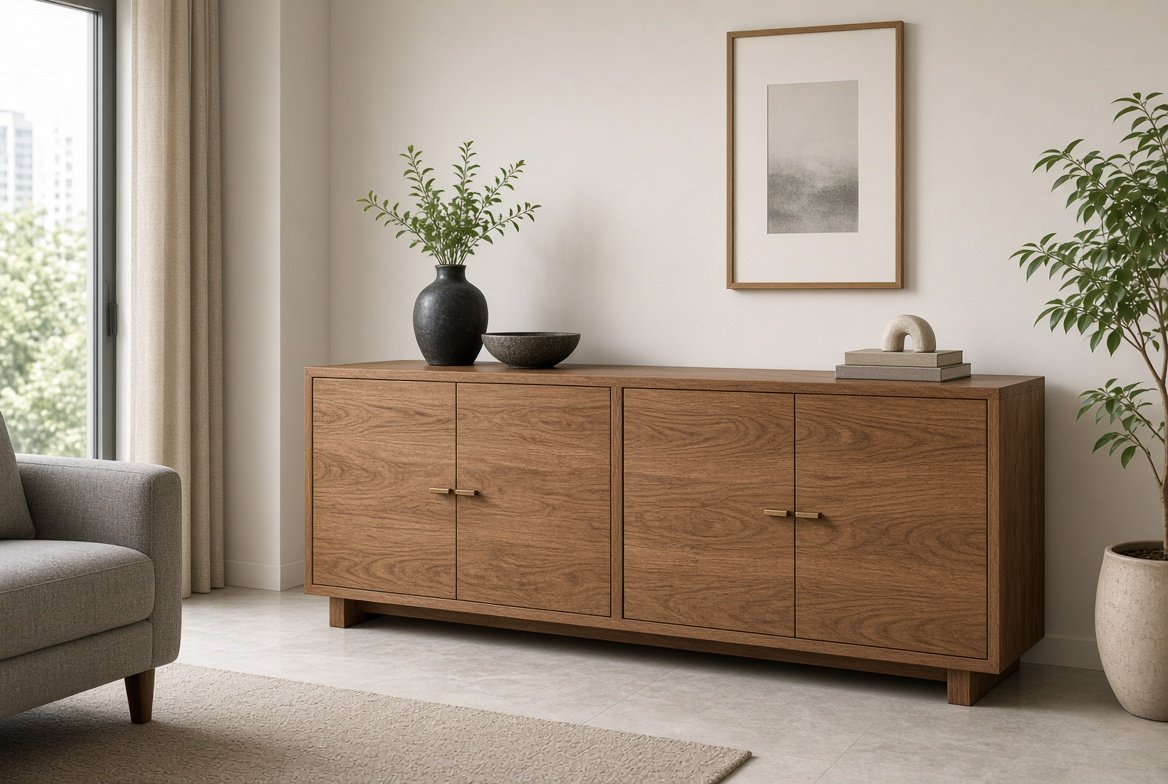
Living Room Furniture
Consoles, display shelves and seating layouts planned around your walls, windows and cable runs.
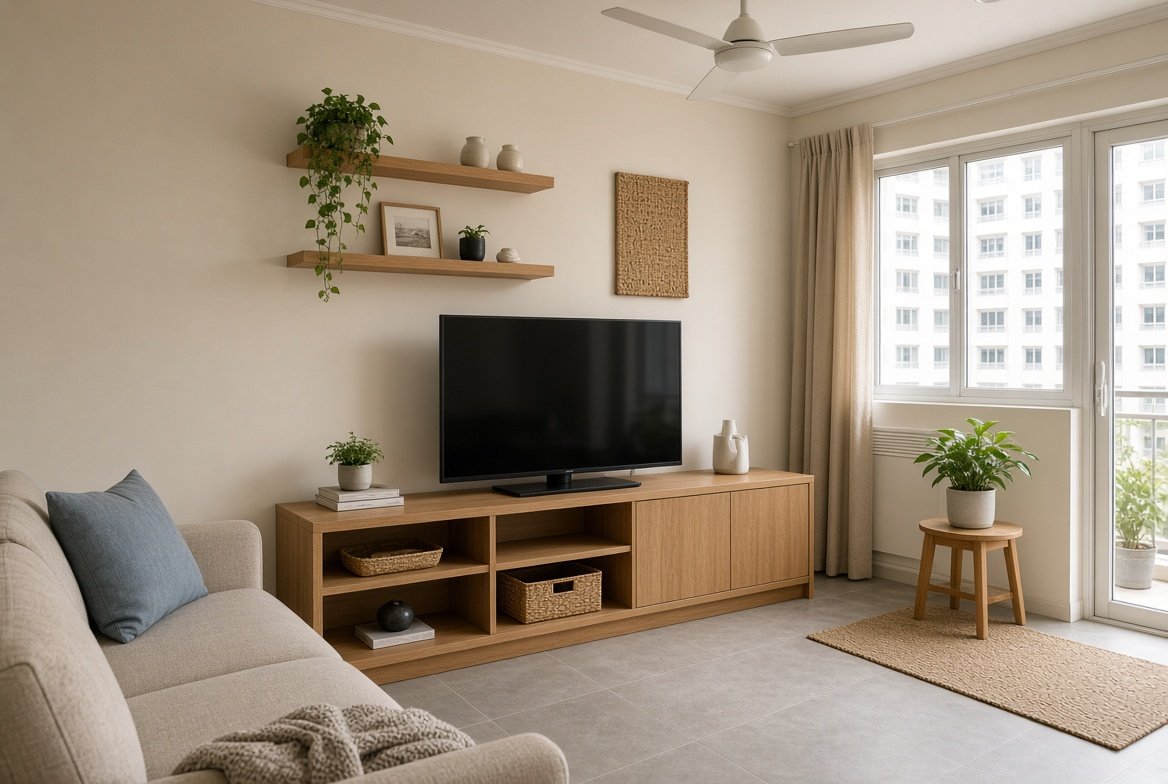
Dining & Kitchen
Dining tables, bench seating and kitchen cabinet design that fit tight layouts and heavy daily use.
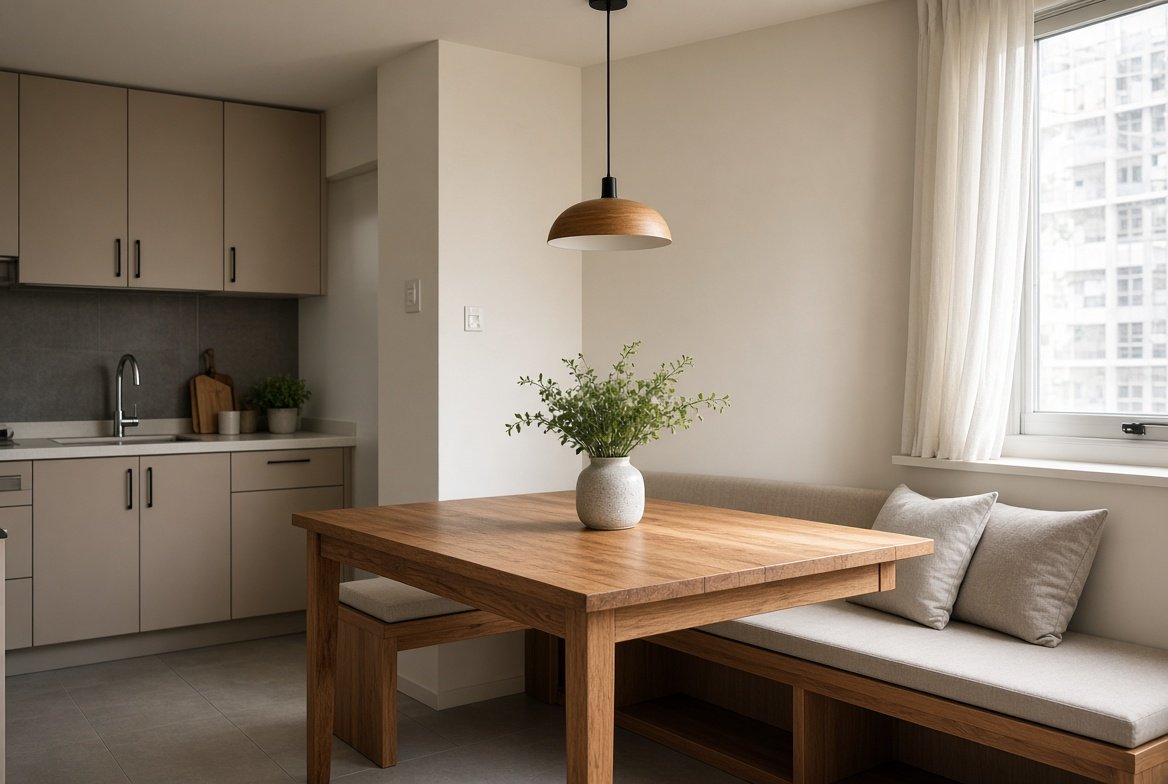
Built-in Wardrobes
Full-height wardrobes with planned internal fittings — hanging, drawers and dehumidifier-friendly ventilation.
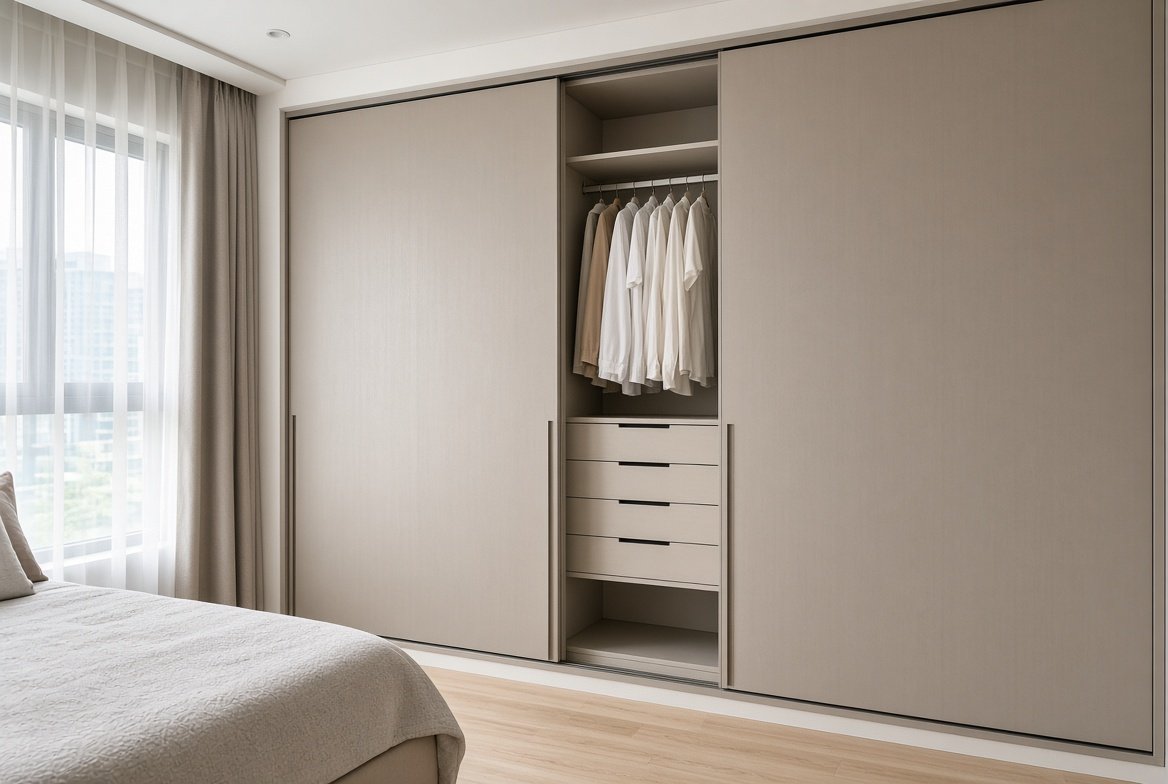
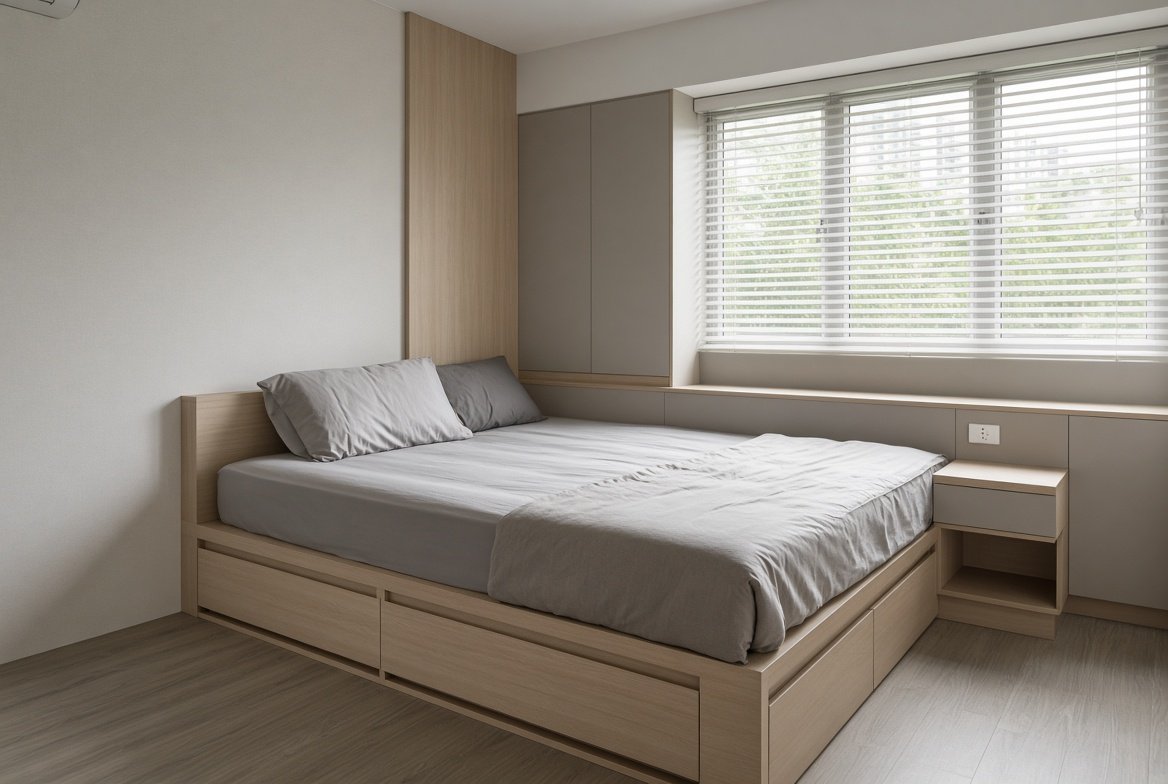
Bedroom Furniture
Platform and storage beds, side tables and vanities designed to keep small bedrooms calm and clutter-free.
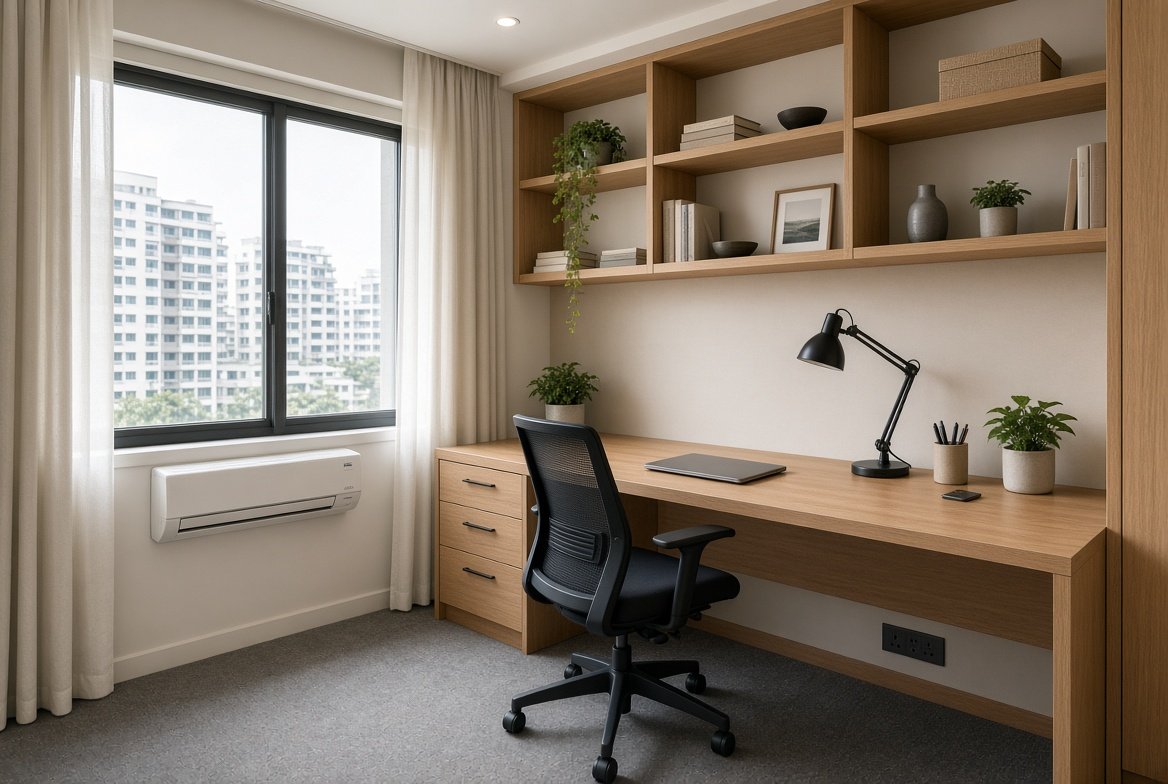
Study & Home Office
Work-from-home setups with built-in desks, shelving and cable management for study rooms and spare corners.
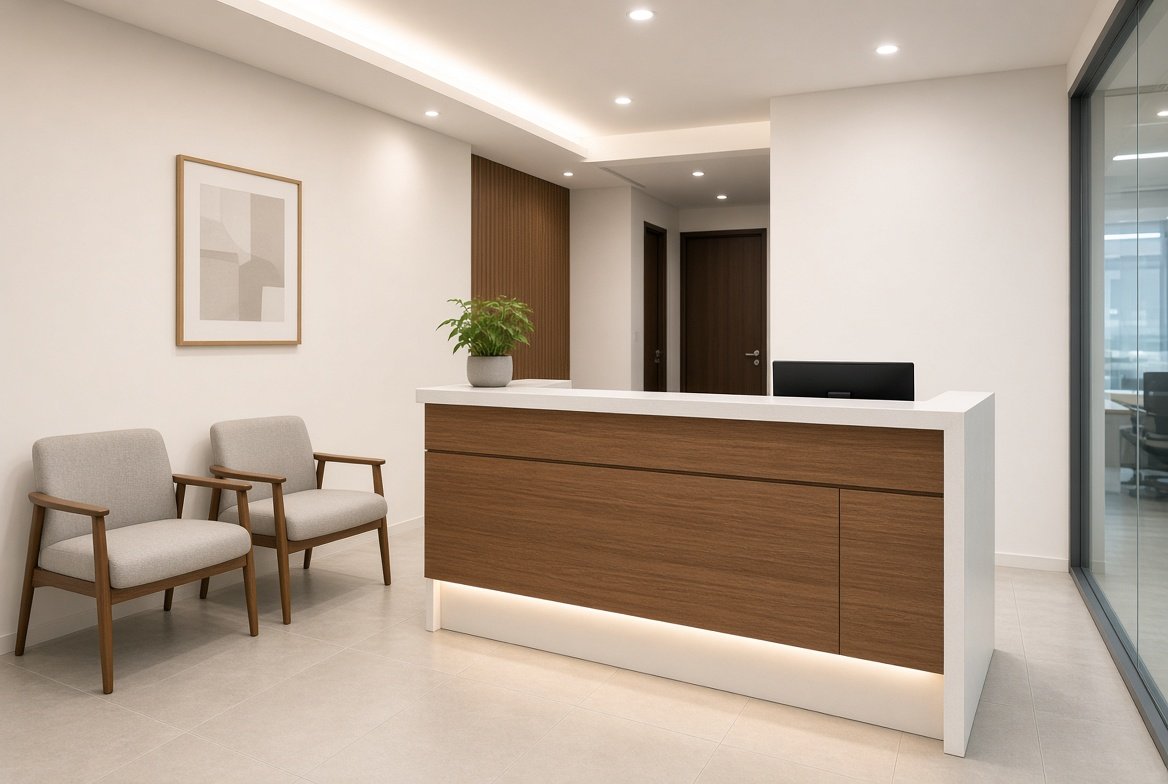
Commercial & Office
Reception counters, workstations, pantry and retail fixtures for offices, shops and cafés.
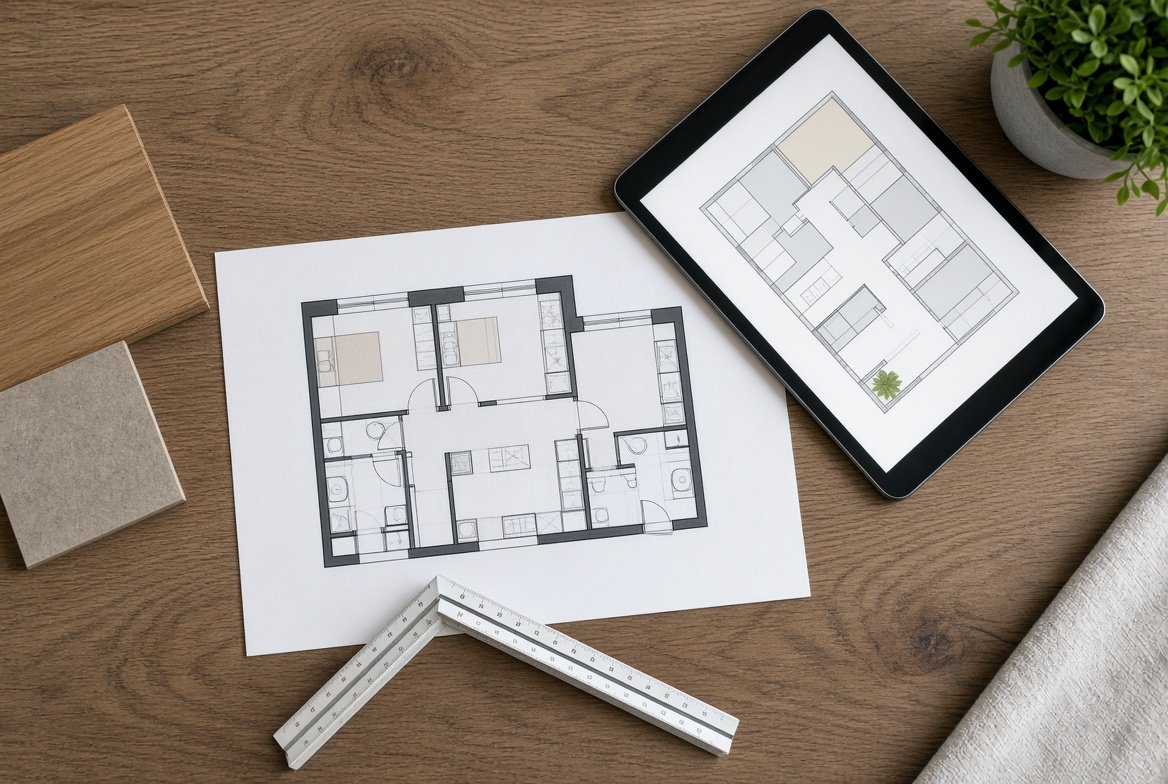
Space Planning & 3D
Layout planning, 3D visualisation and technical drawings so you can see and approve every piece first.
Pick a finish. Feel the difference.
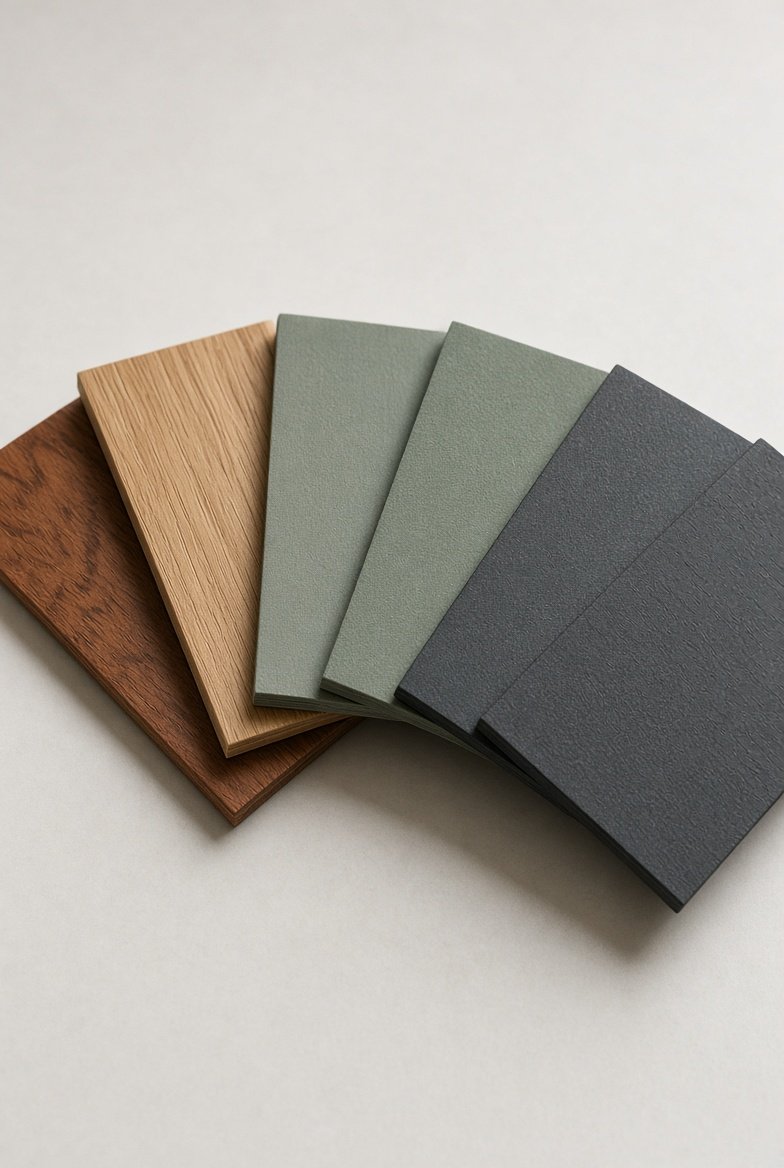
Tap a swatch — the site recolours to match
Deep, warm and rich in grain. Ideal for feature consoles, dining tables and statement wardrobes.
From floor plan to finished piece.
Consult
We discuss your needs, style and budget, and review your floor plan.
Measure
On-site measurement of walls, ceilings, sockets and clearances.
Design
Drawings, 3D visuals and material samples for your approval.
Deliver
Production coordination, delivery and a final walkthrough together.
Recent spaces, made to fit.
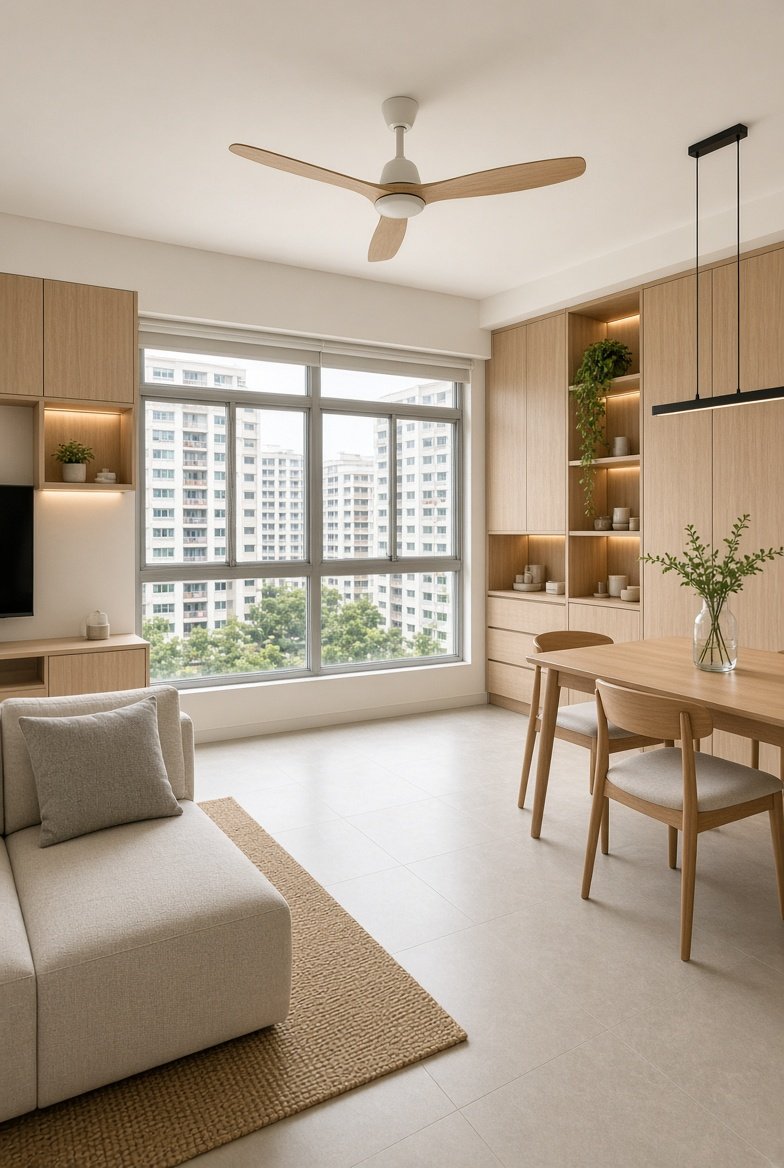
4-Room HDB
Residential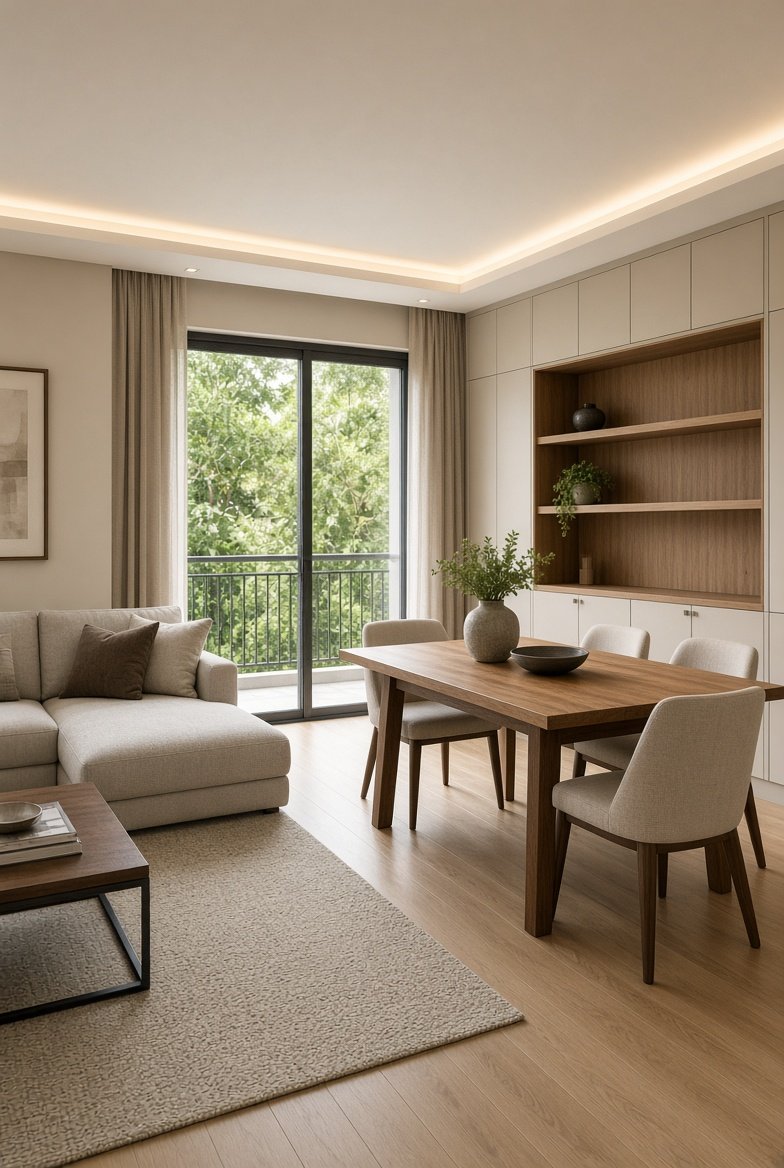
Condo Apartment
Residential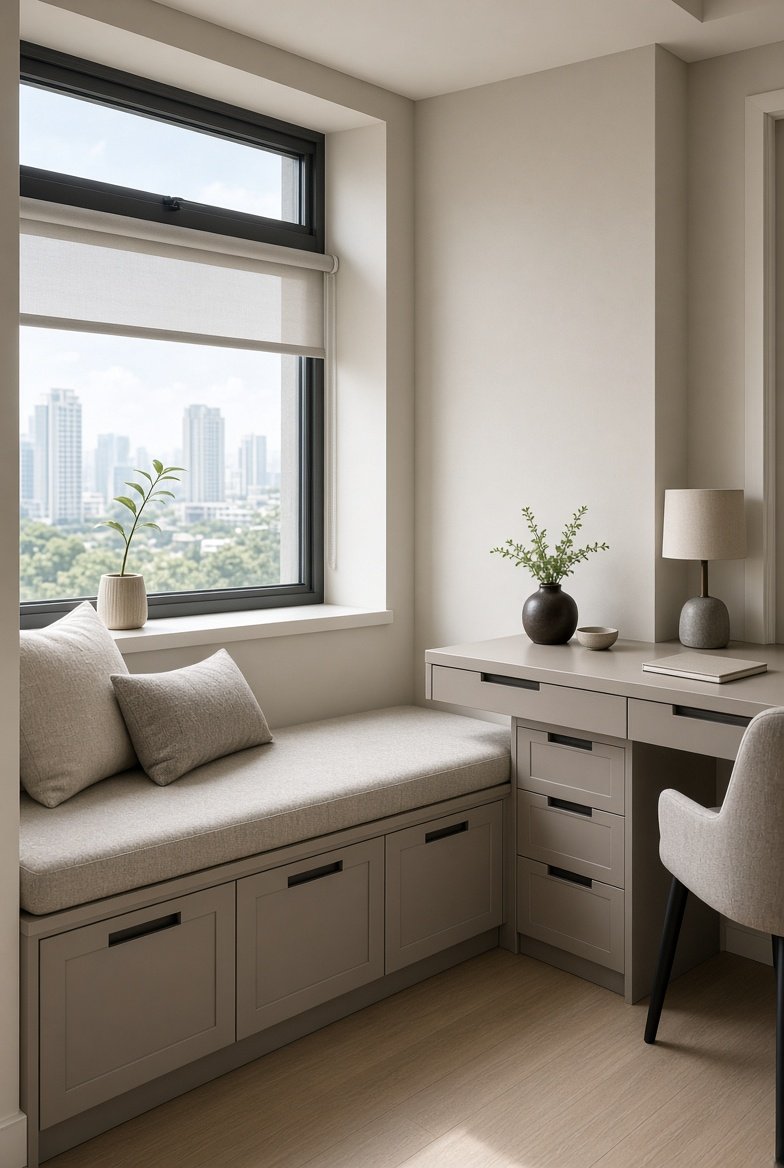
Study Nook
Built-in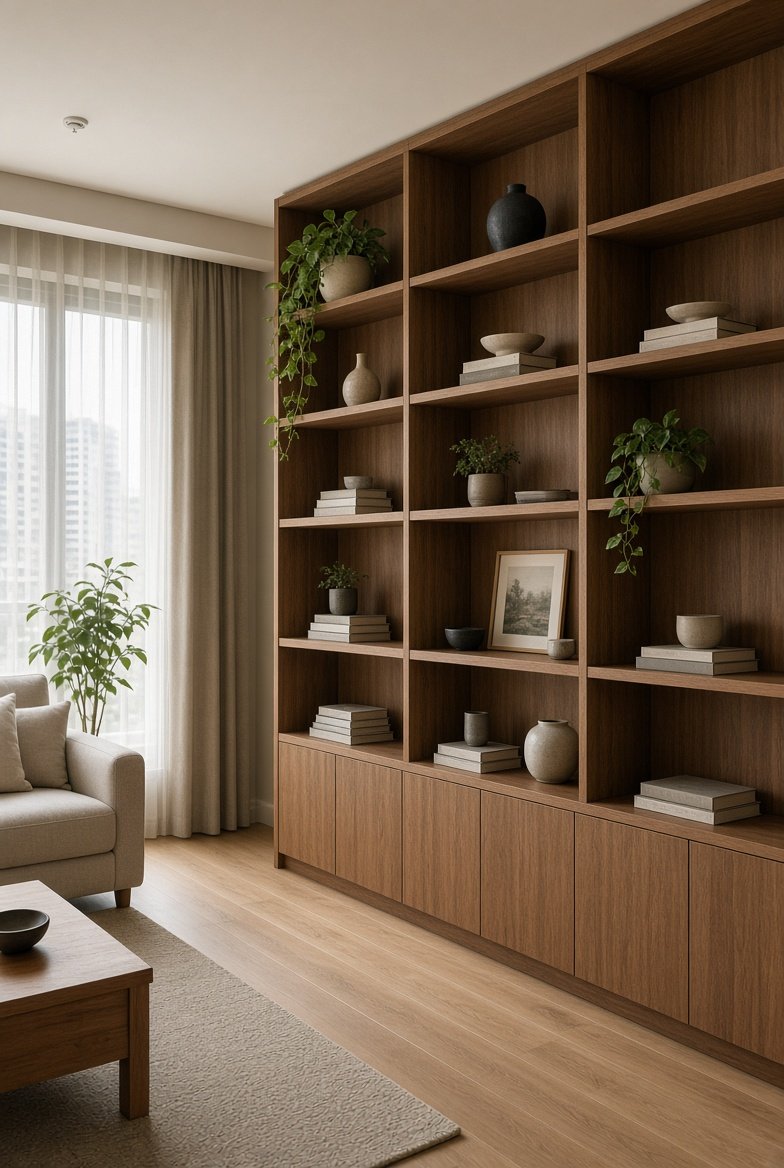
Feature Shelving
Living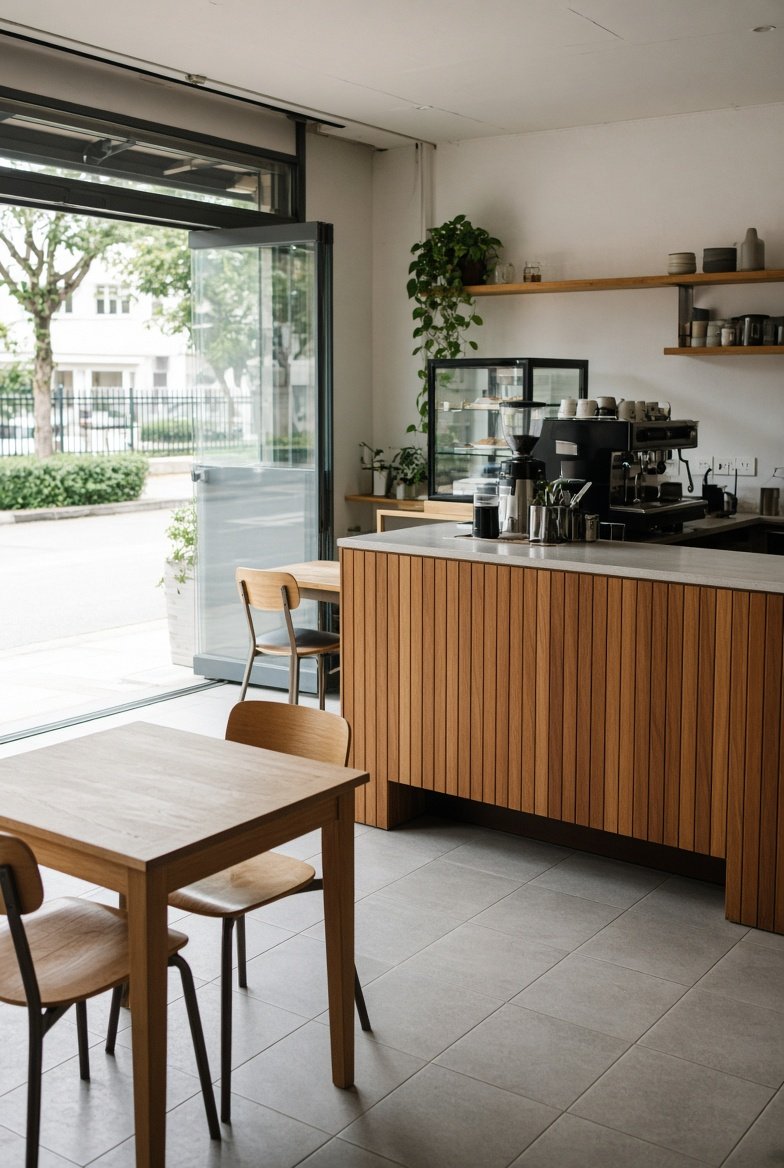
Neighbourhood Café
CommercialGood questions.
Yes. We design for HDB flats, condominiums, landed homes and commercial spaces, and plan each piece around the actual site measurements.
Yes. You receive drawings, 3D visuals and material samples to review and approve before production starts.
Absolutely. We can work from an existing design scheme or coordinate directly with your ID or contractor.
Send us your floor plan, a few reference photos and your rough budget by email or WhatsApp, and we'll arrange a consultation.
07 — Contact
Let's design
something yours.
Tell us about your space. We usually reply within one working day.